


A folding garage door opens by collapsing its panels into a compact stack rather than sliding deep into the ceiling, making it one of the smartest space-saving options for commercial buildings in 2026. For warehouses, hangars, showrooms, restaurants, and workshops where every foot of headroom and floor space counts, folding designs free up the ceiling, clear the opening fast, and adapt to layouts that standard overhead doors cannot. This guide walks through six space-saving folding door designs, what each does best, and how to choose the right one for your facility.
Here is what you will learn in this guide:
- Six designs: Space-saving folding configurations from vertical bi-fold to glass and hangar doors.
- Where each fits: The commercial settings each design serves best.
- What to weigh: The space, insulation, and operation factors that guide the right choice.
Understanding Folding Garage Doors

A folding garage door uses hinged panels that fold and stack as the door opens, either vertically or to the side, instead of running along overhead tracks into the building. Understanding how they save space and where they excel helps a facility owner match the design to the building.
How Folding Doors Save Space
Folding doors save space by eliminating or reducing the ceiling-mounted tracks that a standard sectional door extends deep into the building. Instead of consuming overhead room, folding panels stack tightly at the top or side of the opening, leaving the ceiling clear for lighting, storage, cranes, or lifts. Many commercial folding doors mount to the outside of the building and lift up and above the opening, so no interior headroom is lost at all. This makes them ideal for facilities with low ceilings, overhead obstructions, or a need to keep vertical clearance fully open.
- No deep tracks: Folding panels avoid the overhead tracks a sectional door needs.
- Clear ceiling: Open overhead space stays available for cranes, lifts, and storage.
- Exterior mounting: Many designs mount outside and lift above the opening.
- Best fit: Low ceilings, overhead obstructions, and tight vertical clearance.
Why Commercial Buildings Choose Folding Doors
Commercial buildings choose folding doors for their space efficiency, large clear openings, and adaptability to unusual or oversized openings. A folding system can be engineered to fit virtually any size opening, which is why they are a standard choice for aircraft hangars, agricultural buildings, and wide industrial bays. Their fast, upward operation also keeps traffic moving and maximizes usable space in front of the door rather than swinging outward into a work area. For customer-facing sites like showrooms and restaurants, glass folding designs add an open, modern look while still sealing the space.
- Large openings: Folding systems fit very wide and tall commercial openings.
- Adaptability: Engineered to suit unusual, oversized, or obstructed openings.
- Efficient operation: Upward folding keeps the area in front of the door clear.
- Modern appeal: Glass designs open up customer-facing spaces attractively.
6 Space-Saving Folding Garage Door Designs
The six folding designs below each solve a different space or use challenge, from massive hangar openings to compact restaurant serveries. Understanding what each one offers makes it easier to match a design to your building and operation.
1. Vertical Bi-Fold Doors
Vertical bi-fold doors use two large panels connected by heavy-duty hinges that fold upward as the door opens, stacking above the opening. This is the workhorse commercial folding design, built around a rigid steel or aluminum frame that spans very wide openings while leaving interior headroom completely unobstructed. Because the panels fold up and out rather than sliding into the ceiling, they suit buildings with overhead cranes or tall clearance needs. Vertical bi-fold doors are a durable, versatile choice for industrial shops, agricultural buildings, and large commercial bays.
- Operation: Two panels fold upward on hinges and stack above the opening.
- Best for: Industrial shops, agricultural buildings, and wide commercial bays.
- Key benefit: Leaves interior headroom completely clear for cranes and lifts.
- Construction: A rigid steel or aluminum frame spans very large openings.
2. Bi-Fold Hangar Doors
Bi-fold hangar doors are a specialized vertical bi-fold design engineered for the enormous openings and clearance demands of aircraft hangars. They open to provide a full-height, full-width clear opening so aircraft tails and wings pass through without obstruction, which sliding or sectional doors cannot match at that scale. Mounted to the building exterior, they preserve every inch of interior vertical clearance while standing up to wind and weather across a huge span. These doors serve private hangars, commercial hangar condos, and any building needing a very large, unobstructed opening.
- Operation: Large panels fold upward to expose a full-height clear opening.
- Best for: Aircraft hangars, hangar homes, and commercial hangar condos.
- Key benefit: Full clearance for aircraft with no lost interior height.
- Durability: Engineered to span huge openings and resist wind and weather.
3. Glass Folding Doors

Glass folding doors combine an aluminum frame with glass panels that fold to open a space fully to the outdoors, blending space savings with a striking modern look. They are a fast-growing choice for restaurants, breweries, showrooms, and retail, where opening a wall to a patio or courtyard adds usable space and appeal. Available with insulated dual-pane glass, they balance the open, architectural aesthetic with reasonable thermal control for conditioned spaces. When appearance and an indoor-outdoor connection matter as much as function, glass folding doors deliver both.
- Operation: Aluminum-framed glass panels fold to open the space fully.
- Best for: Restaurants, breweries, showrooms, and retail storefronts.
- Key benefit: A modern look with an indoor-outdoor connection.
- Option: Insulated dual-pane glass improves thermal performance.
4. Insulated Folding Doors
Insulated folding doors use foam-core sandwich panels to add thermal control to the space-saving folding design, making them suited to conditioned and temperature-sensitive facilities. The insulated core minimizes heat exchange between inside and outside, which matters for shops, cold storage, and any building that is heated or cooled. Because folding doors seal a large opening that would otherwise leak conditioned air, insulation directly protects energy costs in these settings. This design fits facilities that need both the space efficiency of folding operation and real thermal performance.
- Construction: Foam-core sandwich panels add insulation to the folding design.
- Best for: Heated or cooled shops, cold storage, and conditioned buildings.
- Key benefit: Reduced heat exchange protects energy costs.
- Why it matters: Sealing a large opening limits conditioned-air loss.
5. Side-Folding Accordion Doors
Side-folding accordion doors fold horizontally, stacking their hinged panels to one or both sides of the opening like an accordion. This design shines where overhead space is unavailable or where a very wide opening needs to clear quickly to one side, such as showrooms, parking structures, and interior partitions. Because they need no overhead track, they work in buildings with low or obstructed ceilings, and they can fully expose a space when open. Side-folding doors are a flexible choice for dividing or opening large commercial interiors.
- Operation: Hinged panels fold horizontally and stack to the side.
- Best for: Showrooms, parking structures, and interior partitions.
- Key benefit: Needs no overhead track, suiting low or obstructed ceilings.
- Flexibility: Fully exposes a wide opening or divides an interior space.
6. Folding Storefront and Servery Doors
Folding storefront and servery doors are compact folding designs built for smaller commercial openings like restaurant pass-throughs, counters, and patio walls. They open a serving window or storefront fully to connect indoor and outdoor areas, maximizing usable space at a bar, cafe, or retail counter. Available in glass or solid panels, they fold neatly out of the way so the full opening stays clear during business hours. This design is ideal for hospitality and retail spaces that want to open up a wall or counter without sacrificing floor space.
- Operation: Compact panels fold to open a counter, window, or storefront.
- Best for: Restaurant serveries, bars, cafes, and retail counters.
- Key benefit: Fully connects indoor and outdoor space at a counter.
- Option: Available in glass or solid panels to suit the setting.
According to the U.S. Energy Information Administration, space heating is the single largest energy end use in U.S. commercial buildings, making up about 32% of all commercial building energy use in 2018. Because a large door is one of the biggest openings in a commercial building’s shell, choosing an insulated, well-sealing folding door helps hold that heat inside and keep those energy costs in check.
How to Choose the Right Folding Door
The best folding door for your facility depends on your opening size, ceiling clearance, climate needs, and how the space is used. The sections below cover the main factors to weigh and why professional installation matters for a large folding door.
Key Factors for Your Facility
The right folding door comes down to matching the design to your opening dimensions, clearance limits, insulation needs, and daily use. A massive hangar or industrial bay calls for a vertical bi-fold built for the span, while a low-ceilinged interior may need a side-folding accordion that needs no overhead track. Conditioned spaces benefit from insulated panels, and customer-facing sites often favor glass for appearance. Weighing these factors together points you to the design that saves the most space while meeting your operational needs.
- Opening size: Large or oversized openings favor vertical bi-fold designs.
- Clearance limits: Low or obstructed ceilings suit side-folding accordion doors.
- Climate needs: Conditioned spaces benefit from insulated foam-core panels.
- Use and appearance: Customer-facing sites often choose glass folding doors.
Why Professional Installation Matters
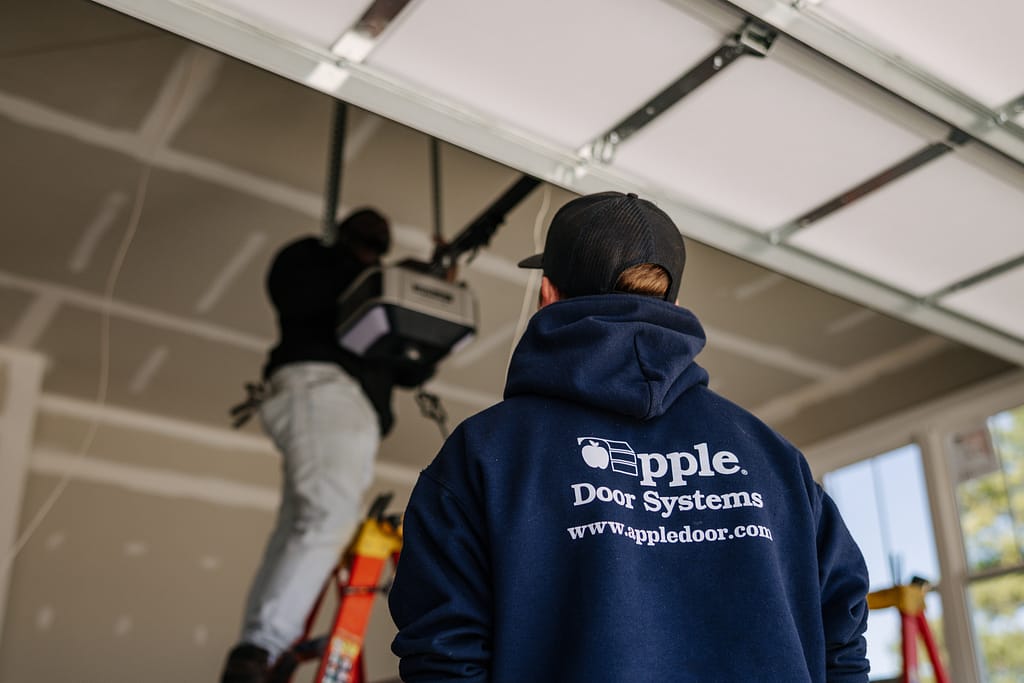
A large folding door involves significant structural load, precise alignment, and often exterior mounting, so professional installation is essential for safe, reliable operation. These doors must be engineered to handle their own weight plus wind load across a wide span, and correct installation ensures the panels fold, seal, and operate smoothly for years. A poorly installed folding door can bind, leak air, or strain the building structure, undermining the space and energy benefits. Working with an experienced installer ensures the door is sized, mounted, and sealed correctly for your building.
- Structural load: Large folding doors carry significant weight and wind load.
- Precise alignment: Correct installation ensures smooth folding and sealing.
- Risk of shortcuts: Poor installation causes binding, air leaks, and strain.
- Expert fit: An experienced installer sizes, mounts, and seals the door correctly.
Frequently Asked Questions
How much does a commercial folding garage door cost?
Commercial folding door pricing varies widely by size, material, and design, ranging from a few thousand dollars for smaller units to well over $20,000 for large hangar or industrial bi-fold doors. Size and span are the biggest cost drivers, along with insulation and glass options. A facility assessment gives the most accurate figure.
Do folding garage doors really save space?
Yes, folding doors save space by eliminating or reducing the overhead tracks a standard sectional door extends into the building. The panels stack compactly at the top or side of the opening, keeping the ceiling clear for lighting, storage, cranes, or lifts. Many designs mount outside and lose no interior headroom at all.
What is the difference between a bi-fold and an accordion folding door?
A bi-fold door typically folds vertically with two large panels that lift up and stack above the opening, while an accordion door folds horizontally, stacking panels to the side. Bi-fold designs suit large openings and clearance needs, while side-folding accordion doors suit low or obstructed ceilings. The best choice depends on your opening.
Are folding garage doors good for hangars?
Yes, bi-fold hangar doors are a standard choice for aircraft hangars because they open to a full-height, full-width clear opening for aircraft. They mount outside the building and preserve all interior vertical clearance, which sliding or sectional doors cannot match at that scale. They are engineered to span huge openings.
Can folding garage doors be insulated?
Yes, insulated folding doors use foam-core sandwich panels that limit heat exchange between inside and outside. This is valuable for heated, cooled, or temperature-sensitive facilities where a large opening would otherwise leak conditioned air. Insulation helps protect energy costs in conditioned commercial buildings.
How long does a folding door installation take?
Installation time depends on the size and complexity of the door and any structural or exterior mounting work required. A large hangar or industrial bi-fold door takes longer than a smaller storefront or servery door. Because these doors carry significant load, professional installation and proper site preparation are essential.
Why Choose Apple Door Systems for Your Folding Garage Door
Apple Door Systems has served Virginia businesses since 1973, and that experience makes us the team to specify, install, and service the right folding door for your facility. We help you match the design to your opening size, clearance, climate, and use, whether that is a vertical bi-fold for an industrial bay, an insulated door for a conditioned shop, or a glass folding door for a customer-facing space, and we install it for smooth, reliable, well-sealed operation. We back every installation with warranties, offer financing, and provide emergency repair service to keep your operation moving. If you are ready to free up space and open up your building with a folding garage door, reach out to Apple Door Systems today for a free quote tailored to your facility and budget.


